
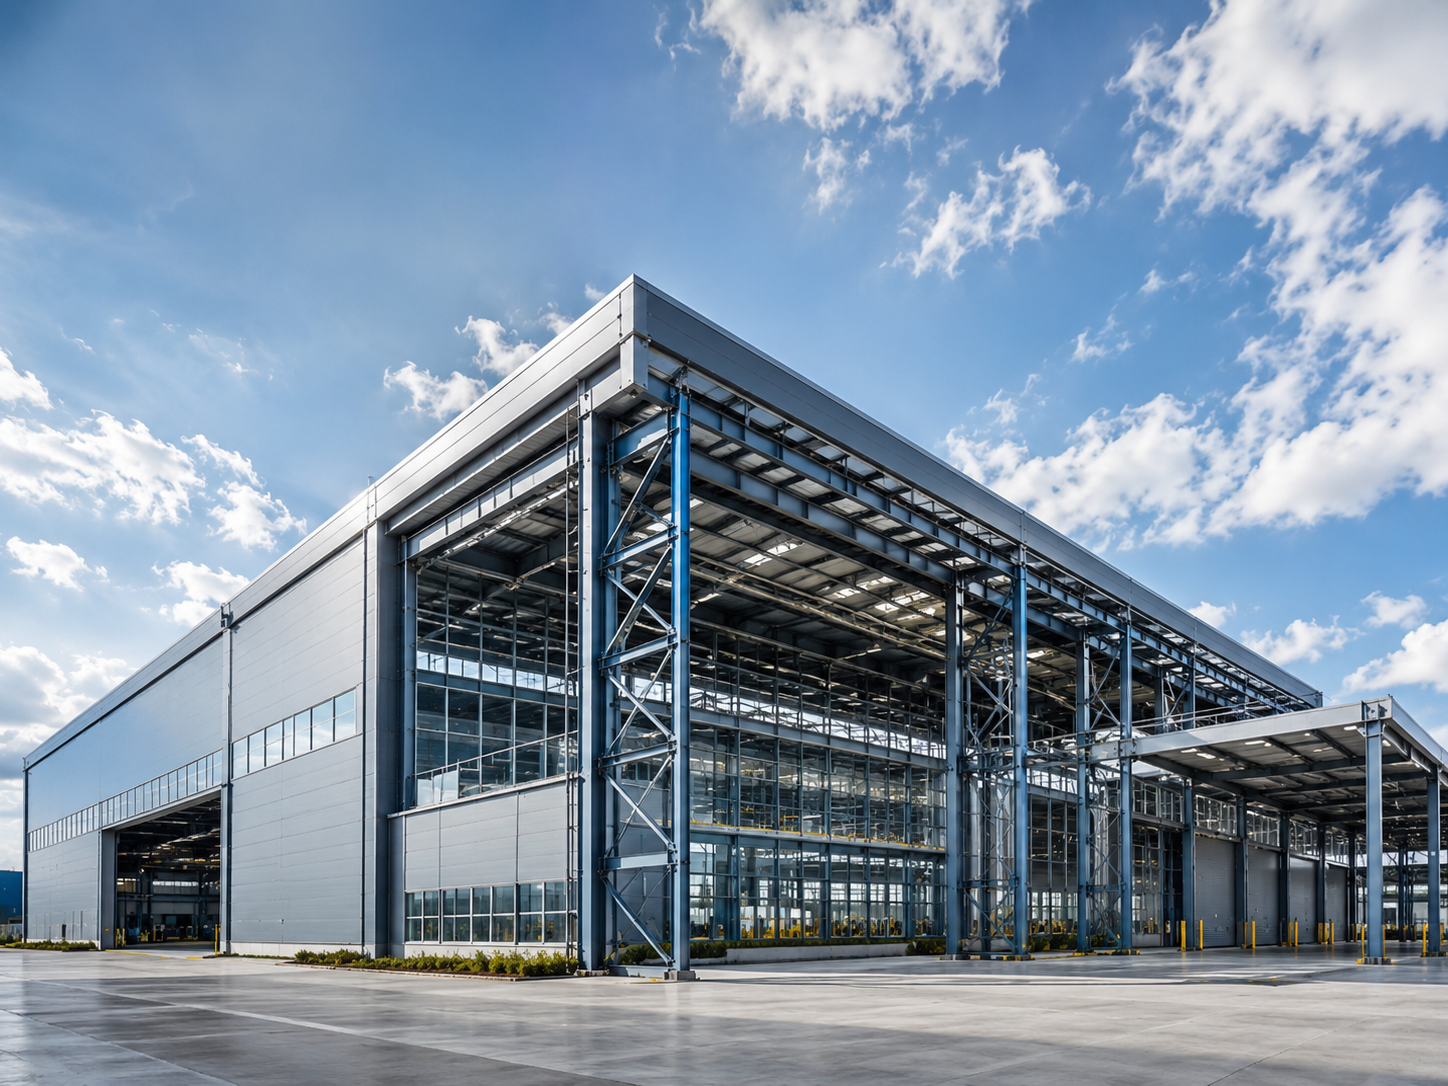
Stadium Roof
İstanbul Stadium Steel Roof Structure
İstanbul, Türkiye2024
- 4,900 t
- Steel tonnage
- 54 m
- Cantilever reach
- 880 m
- Roof perimeter
- 34,000 m²
- Membrane area
About the Project
For a sports complex, a steel ring-truss roof covering the stands with 54-meter cantilevers was designed, fabricated and erected. The complex three-dimensional geometry was managed to millimeter tolerances through a BIM model. The roof, together with its membrane cladding substructure, was pre-assembled at ground level and lifted into position.
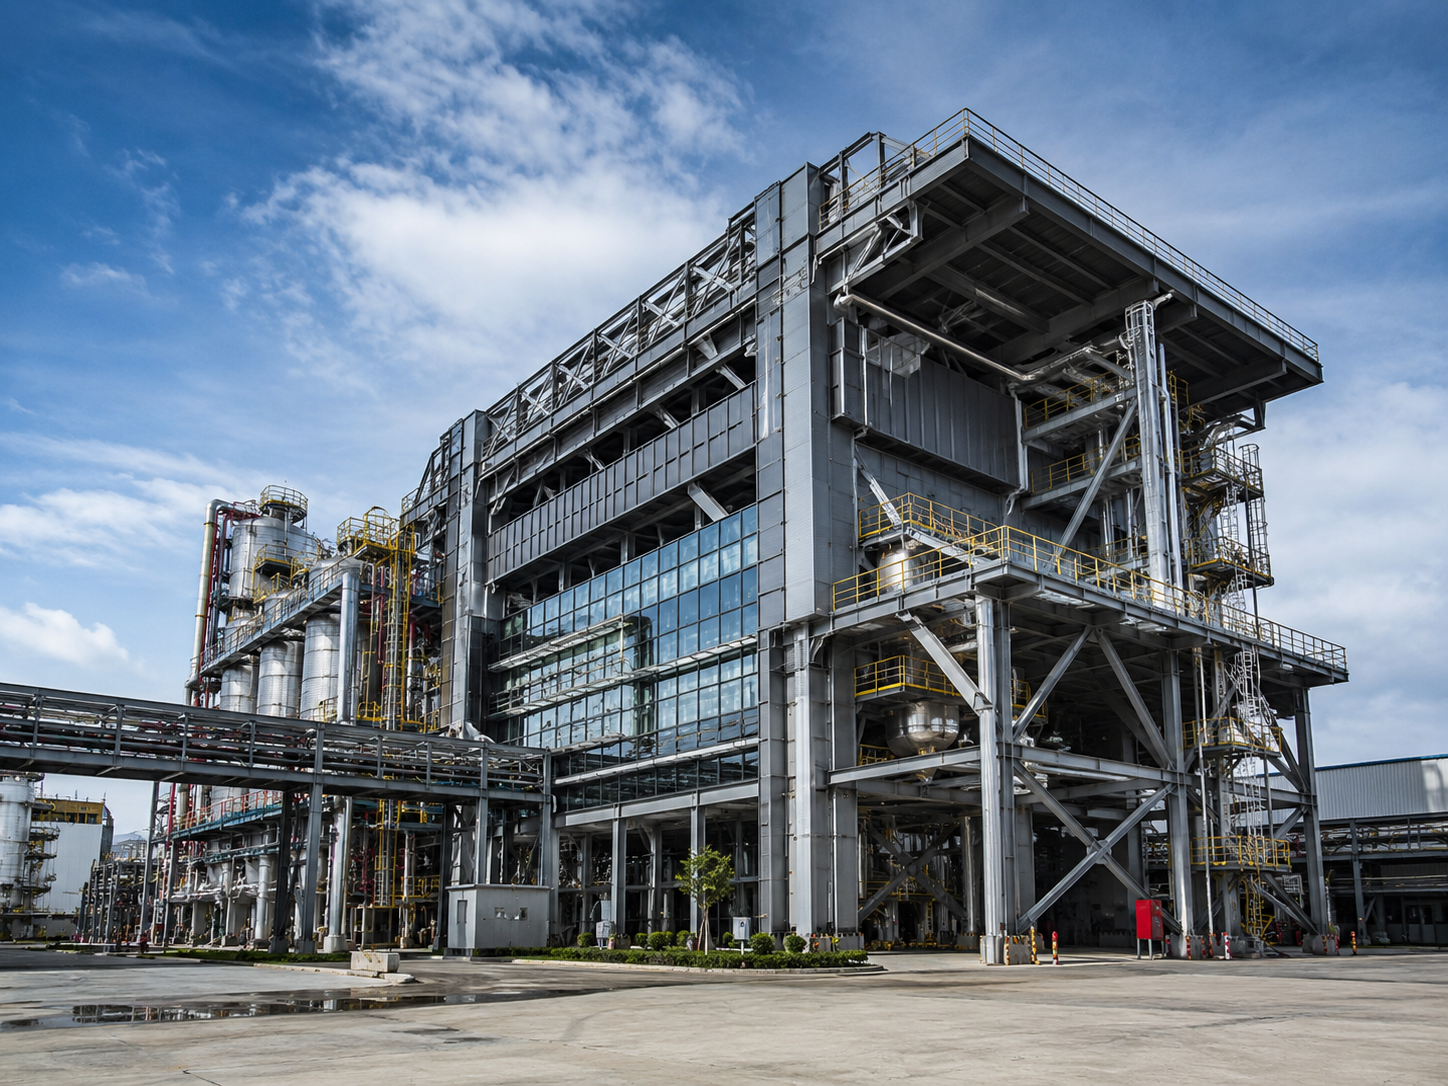 Stadium Roof
Scope of Work
- Architectural geometry and BIM coordination
- Fabrication of curved trusses and complex nodes
- Precision tolerance control and trial assembly
- Ground-level pre-assembly and big-lift erection
- Membrane roof substructure integration
Project Gallery
İstanbul, TürkiyeLet's talk about your next steel structure
Whether it is an industrial plant, a power station or a steel bridge, our engineering team is with you from feasibility to turnkey erection. Share your drawings and requirements, and we will come back with a concrete proposal.